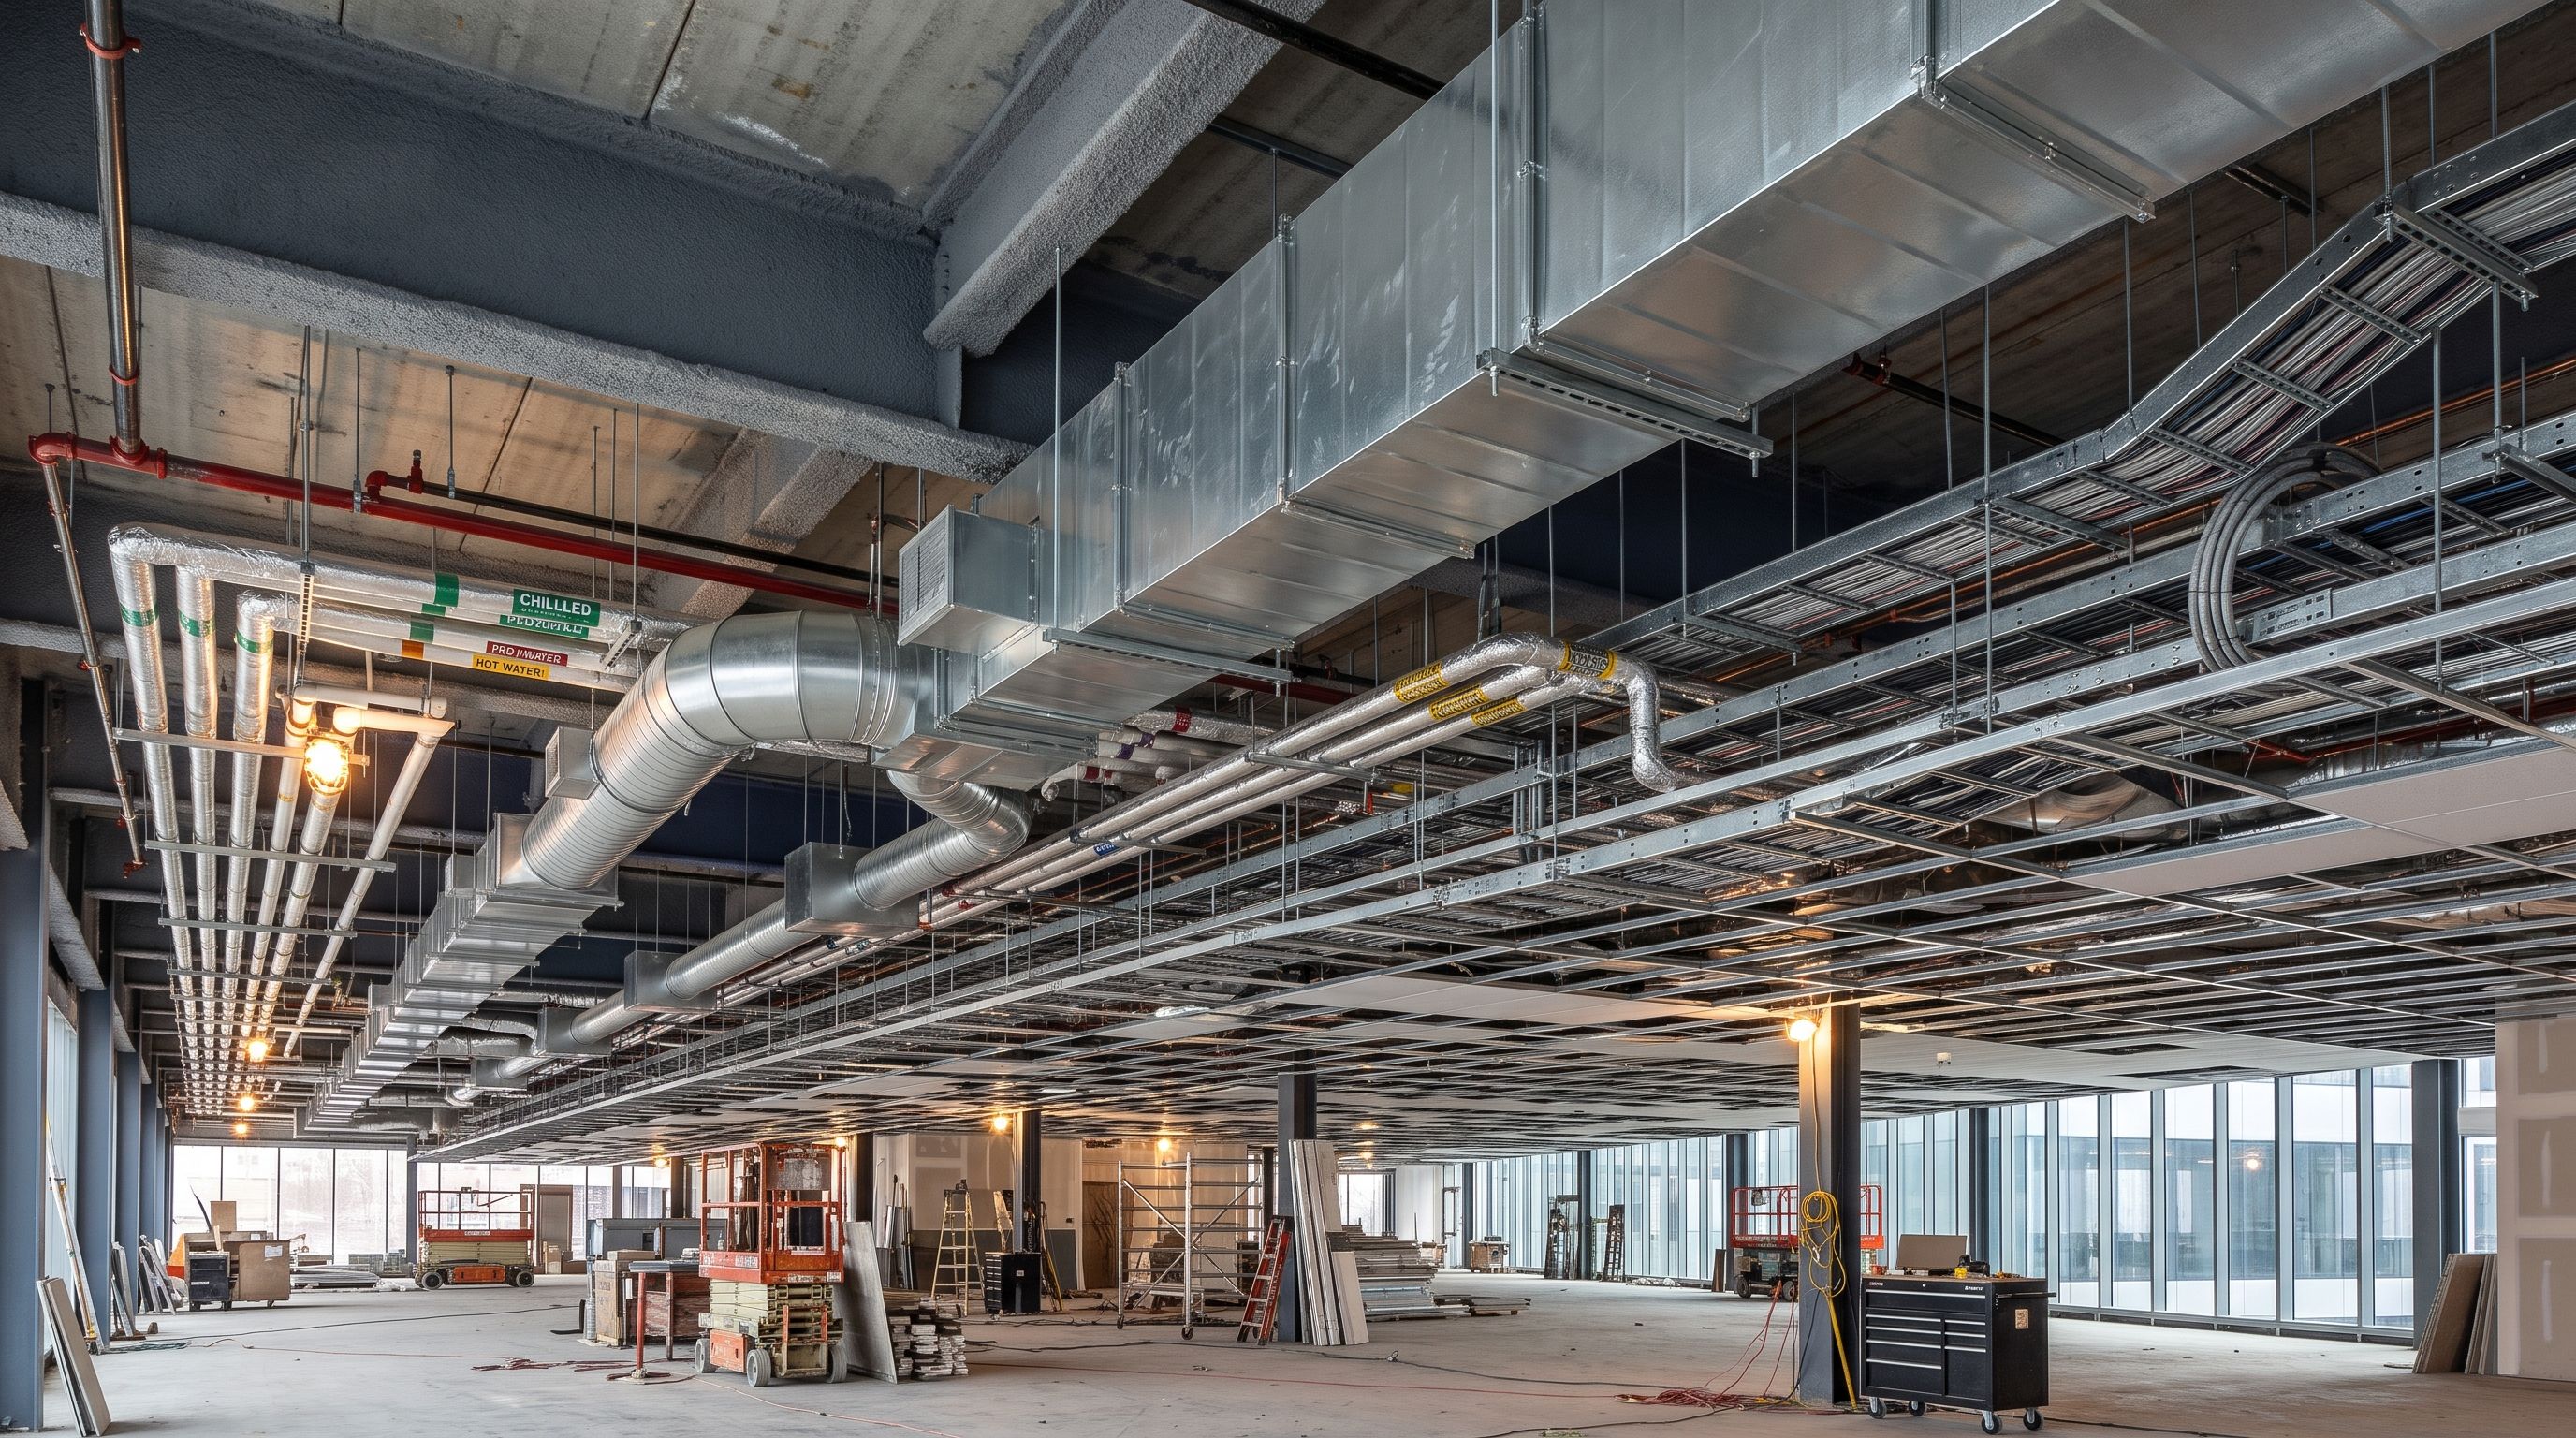
MEP CAD Drafting Services
Our MEP drafting services give consulting-engineering teams coordinated drafting and documentation for design development and construction documents.
1CADSource turns your engineers’ design information into organized drawing sets and carries them through your project milestones, so your team can stay focused on design, calculations and client deadlines.
Scope of MEP CAD production support
We work with your engineers on mechanical, electrical and plumbing document packages. Scope is defined by discipline and sheet for each project and may include:
- Design development and construction document drafting
- MEP plan sheets developed from engineer sketches, notes and design information
- Details and schedules prepared for the package
- Background updates when the architectural drawings change
- Revisions to existing CAD files for a new issue or addendum
- Cleanup of drawing sets inherited from earlier project phases
A package can be as narrow as one discipline’s drawings or as broad as a defined group of sheets across a submission. Either way, we’ll agree on what’s included before production starts.
Drawing set coordination and project milestones
MEP sets depend on keeping many sheets aligned. A revised equipment location can affect a plan, a schedule and a detail, and a change to the architectural background can reach every discipline at once.
We keep the set consistent as it develops and ready for each milestone. That includes:
- Design changes
- Carrying your engineers’ changes through the sheets in the agreed scope, whether they arrive as sketches, notes or marked-up PDFs
- Background changes
- Updating references when new architectural files arrive
- Sheet consistency
- Keeping notes, tags, sheet references and title block information aligned
- Issue preparation
- Preparing revised sheets for the next milestone in your schedule
When a change seems to conflict with another sheet or a background has shifted, we flag it for the responsible engineer. Your team makes the call, and we carry that decision into the drawings.
If a project also needs architectural production, our architectural CAD drafting service can support the same schedule. Security and access control documentation needs may fit our low-voltage and electronic security CAD service.
Source documentation and deliverable handoff
What to send
A strong starting package usually includes:
- Current DWG or Revit files, including external references
- Current architectural backgrounds
- Engineer sketches, notes or marked-up PDFs
- Your CAD standards, title block and sheet template
- The sheet list, disciplines involved and upcoming issue date
Missing or outdated backgrounds can change the scope, so it helps to raise them early.
What you receive
Deliverables are agreed for each project and typically include DWG files and PDFs, prepared to your standards, with Revit files where the scope calls for them. Open questions are listed with the handoff so your engineers can see what still needs a decision.
How we work with engineers of record
Your engineers lead the design. They size and select systems, perform calculations and take professional responsibility for the documents. We take responsibility for accurate, organized production of the agreed package.
A typical package runs like this:
Review the package
We look at the files, design information and target issue date.
Confirm the scope
We agree on sheets, disciplines, deliverables and how revisions will be handled.
Produce the drawings
We develop the sheets and collect questions for your team.
Review with the engineer
Your engineer checks the sheets and returns any comments.
Revise and hand off
We incorporate the comments and deliver the agreed files.
This works well for teams with a known point of contact and a defined drawing package, and we can usually fit into your existing review process.
Frequently asked questions
Do you provide MEP engineering or stamped drawings?
No. System design, engineering calculations, engineer-of-record responsibility and stamps stay with your engineering team.
Do you produce MEP shop drawings or fabrication packages?
No. This service supports consulting-engineering design documents. It doesn’t include trade shop drawings, including fabrication, spool, coordination or submittal packages. Our only shop-drawing offering is the separate fire alarm CAD specialty.
What CAD software do you use?
AutoCAD is our primary platform for MEP work, and we also support Revit when the project calls for it. Software, file formats and deliverables are confirmed for each project.
Can you start partway through a project?
Yes. We can pick up an existing set at any milestone if the current files and design information are available. If the drawing standards were inconsistent in earlier phases, we’ll discuss how to handle that during scoping.
How do you price MEP drafting?
Pricing depends on the scope. Well-defined packages can often be quoted as a fixed fee, while evolving work may suit hourly billing. We’ll confirm the approach before production starts.
Have an MEP package ready for production?
Send a short project description, the disciplines and approximate sheet count, what source files are available, and your target issue date. We’ll follow up to define the scope and arrange how to share project files.