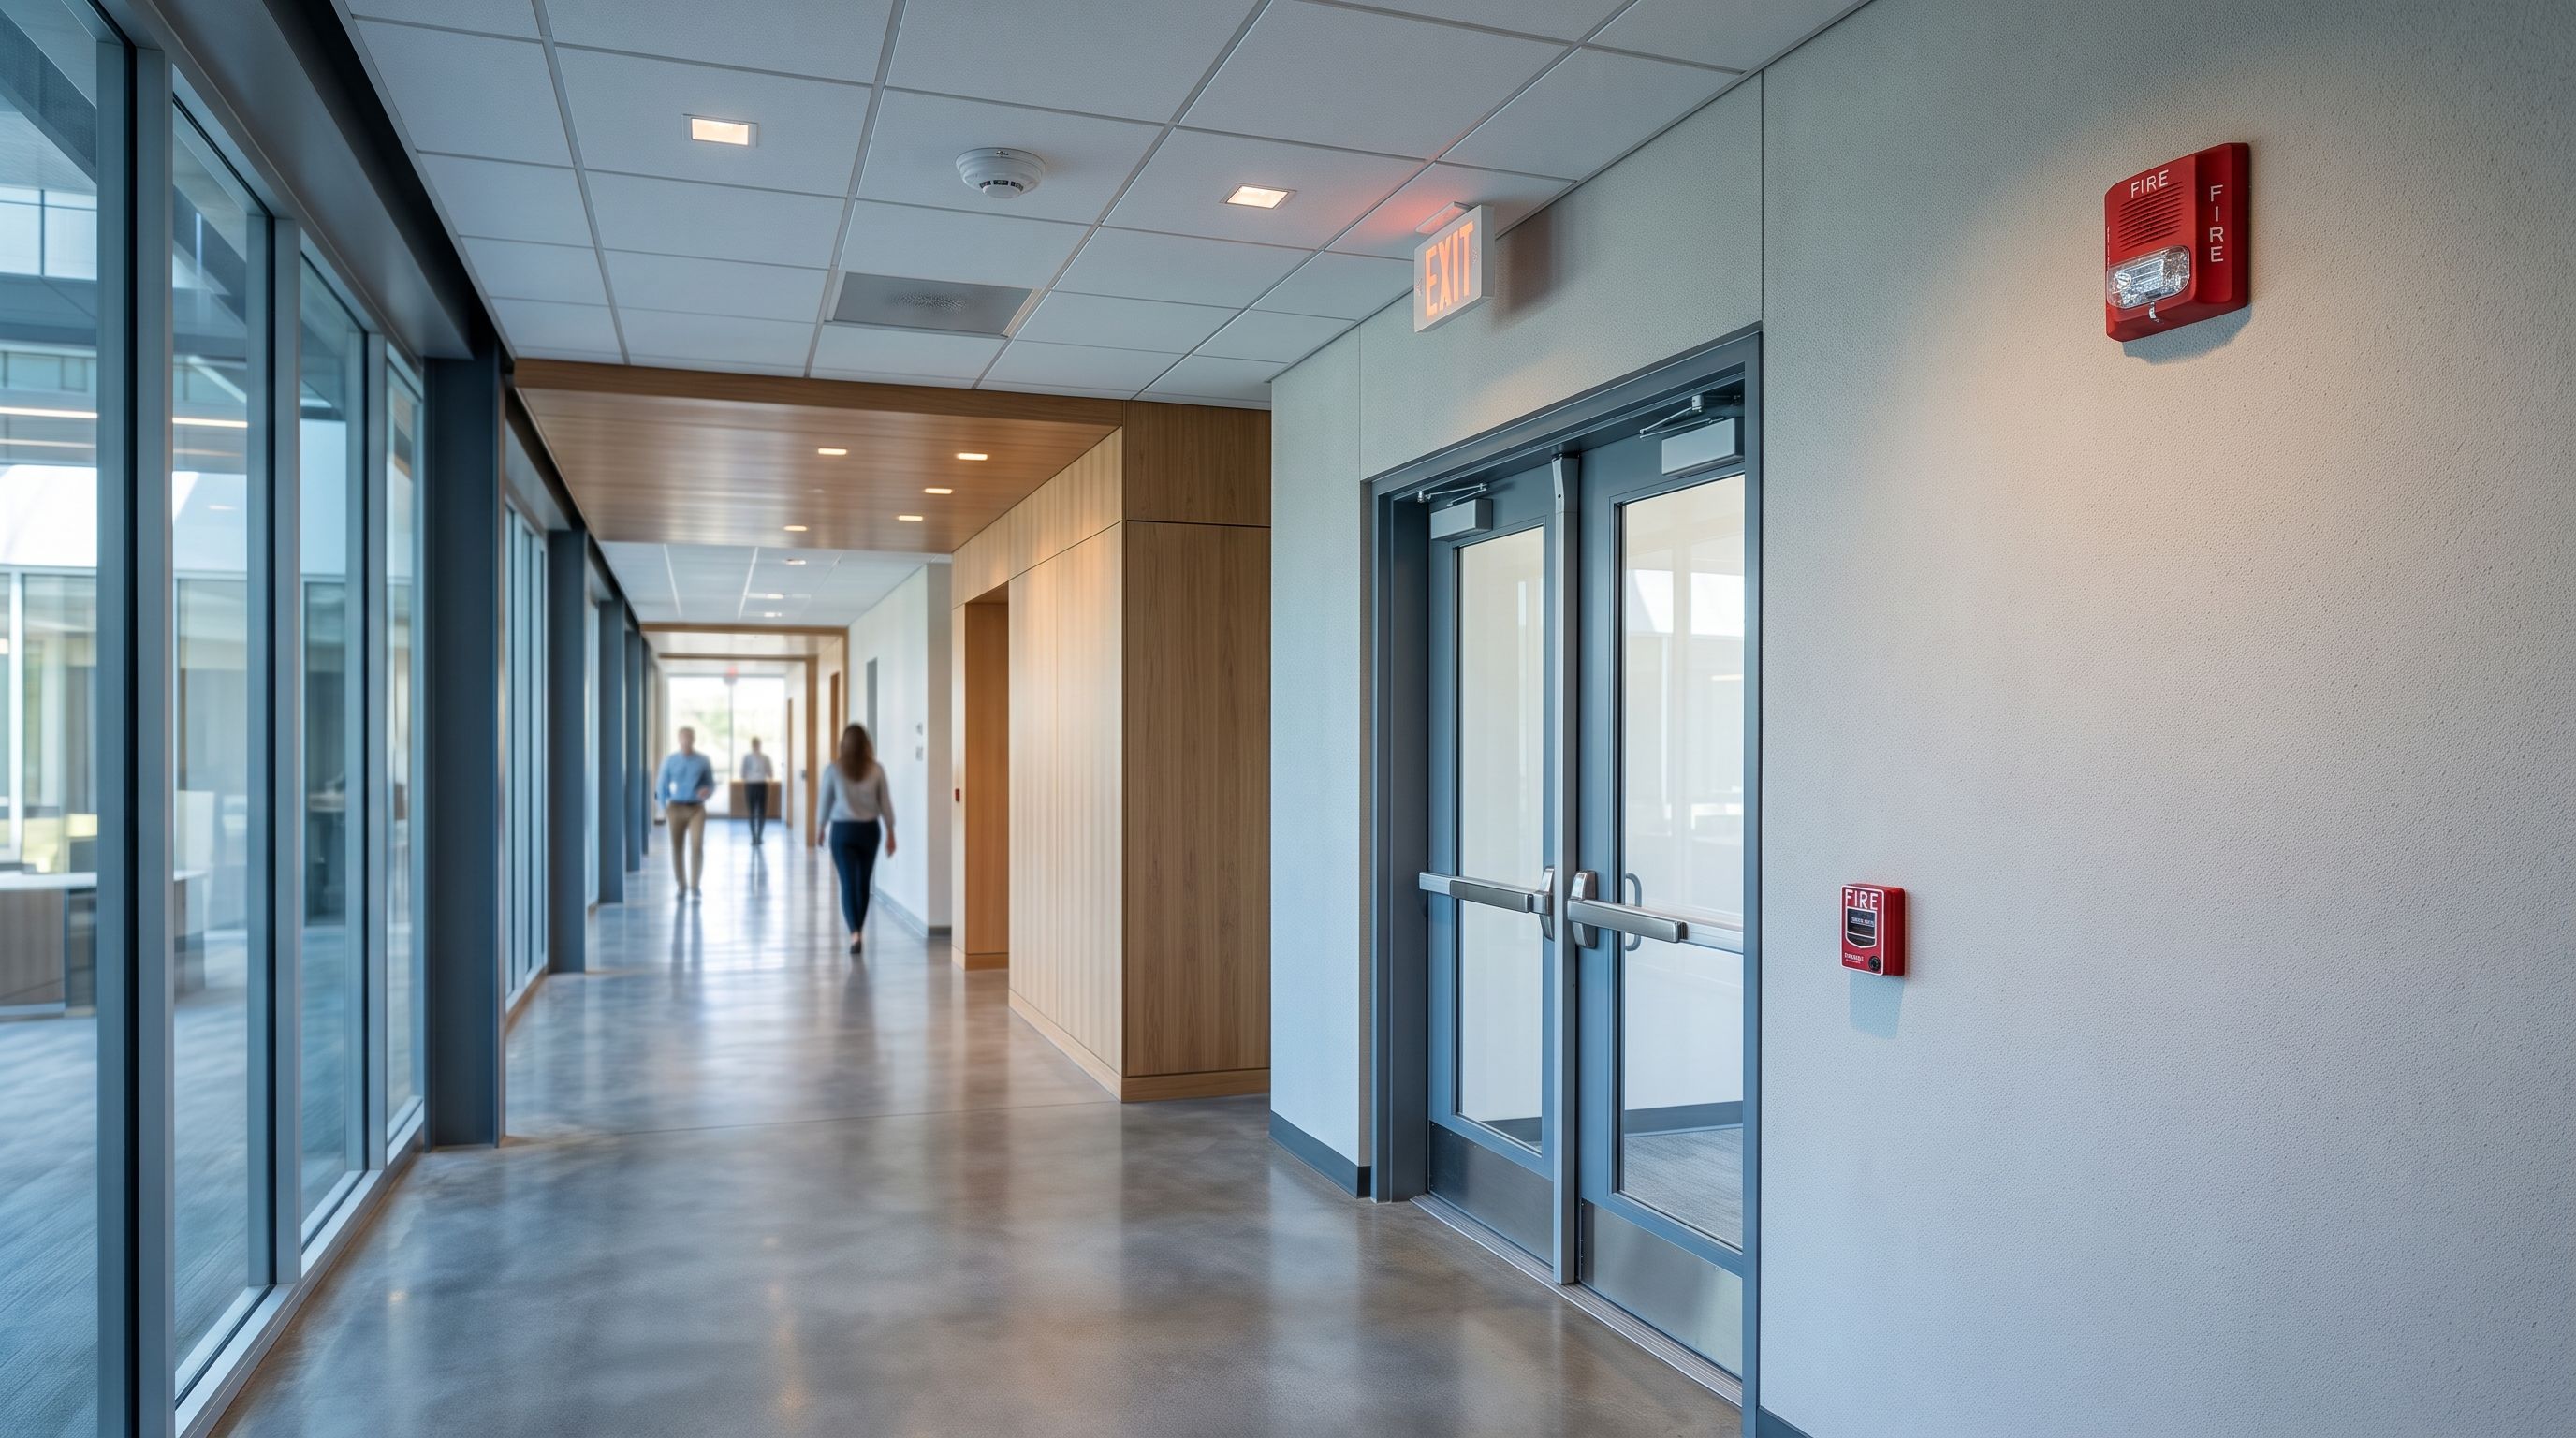
Fire Alarm Shop Drawing & CAD Drafting Services
When the system criteria are set, you need fire alarm shop drawings produced by someone who already understands the work.
1CADSource prepares fire alarm shop drawing packages, device layouts and coordinated system drawings for contractors, working within your system design criteria and project requirements.
Fire alarm shop drawing production is an established 1CADSource service. We know how these packages move from layout through review, so your team receives organized drawings prepared with that process in mind.
Fire alarm shop drawings and drafting support
We produce drawing packages for fire alarm contractors and qualified design or documentation professionals. Specific deliverables are agreed for each project and may include:
- Fire alarm shop drawing packages prepared from your system information
- Device layouts and related system drawings
- CAD drafting on architectural or existing building backgrounds
- Cleanup of existing fire alarm CAD files
- Revisions after contractor, owner or plan review comments
This gives your designers and project managers added production capacity, with a defined package moving toward your submittal date.
Typical inputs and coordinated drawing content
Good shop drawings begin with a complete package. For a typical project, we look for:
- System design criteria
- The system, its layout and project requirements
- Backgrounds
- Current architectural or building drawings in DWG or PDF
- Equipment information
- Device, panel and product data your team has selected
- Project requirements
- Applicable specification sections or instructions you want reflected
- Standards
- Your symbols, title block, notes and sheet format
- Schedule
- The sheet list and date your team needs the set
We bring that information together in a consistent drawing set, with symbols, notes, sheet references and title block details aligned across the package. If something is missing or two sources disagree, we’ll raise a specific question with your team so production can keep moving.
CAD revisions and redlines
Fire alarm drawings often change after the first issue. Field conditions shift, backgrounds get updated and reviewers return comments. We incorporate those changes into the CAD files, then reissue the affected sheets as agreed.
We can also update existing drawings prepared by another drafter, provided the current files or legible PDFs are available. When a project reaches closeout, our as-built and record drawing service can carry documented field changes into a clean final set.
Projects that also involve access control, intrusion detection or CCTV documentation may fit our low-voltage and electronic security CAD service.
Contractor review, authority and scope boundaries
Every drawing set is prepared for your review. Your qualified staff direct the system design, check the drawings and take responsibility for what’s submitted. Approval decisions belong to the authority having jurisdiction (AHJ).
This service covers fire alarm drafting. It doesn’t include sprinkler or other wet fire protection drawings, battery calculations, submittal management or sealed drawings. It’s also our only shop-drawing offering, so shop drawings for other trades aren’t available.
Frequently asked questions
Do you design fire alarm systems?
No. We prepare drawings from the system design criteria your team provides. System design and code decisions stay with your team and its qualified professionals.
What’s the difference between shop drawing drafting and system engineering?
Engineering or system design decides how the system should work and what it needs. Shop drawing drafting documents those decisions in a clear drawing set for review and installation. Stamping and approval are separate again: we don’t stamp drawings or certify code compliance, and the AHJ decides whether a submission is approved.
Can you guarantee AHJ approval?
No. Approval depends on the authority’s review of the full submission. We prepare the drawings for your submission and incorporate any review comments you send back.
Do you draft sprinkler drawings?
No. Our fire alarm work doesn’t extend to sprinkler or other wet fire protection systems.
Can you work with our symbols and title block?
Yes. Send your CAD standards, symbol library and title block with the project, and we’ll follow them.
Ready to discuss a fire alarm project?
Send a short description of the project, the approximate sheet count, whether backgrounds are available, and your target date. We’ll follow up to define the scope and arrange how to share project files.