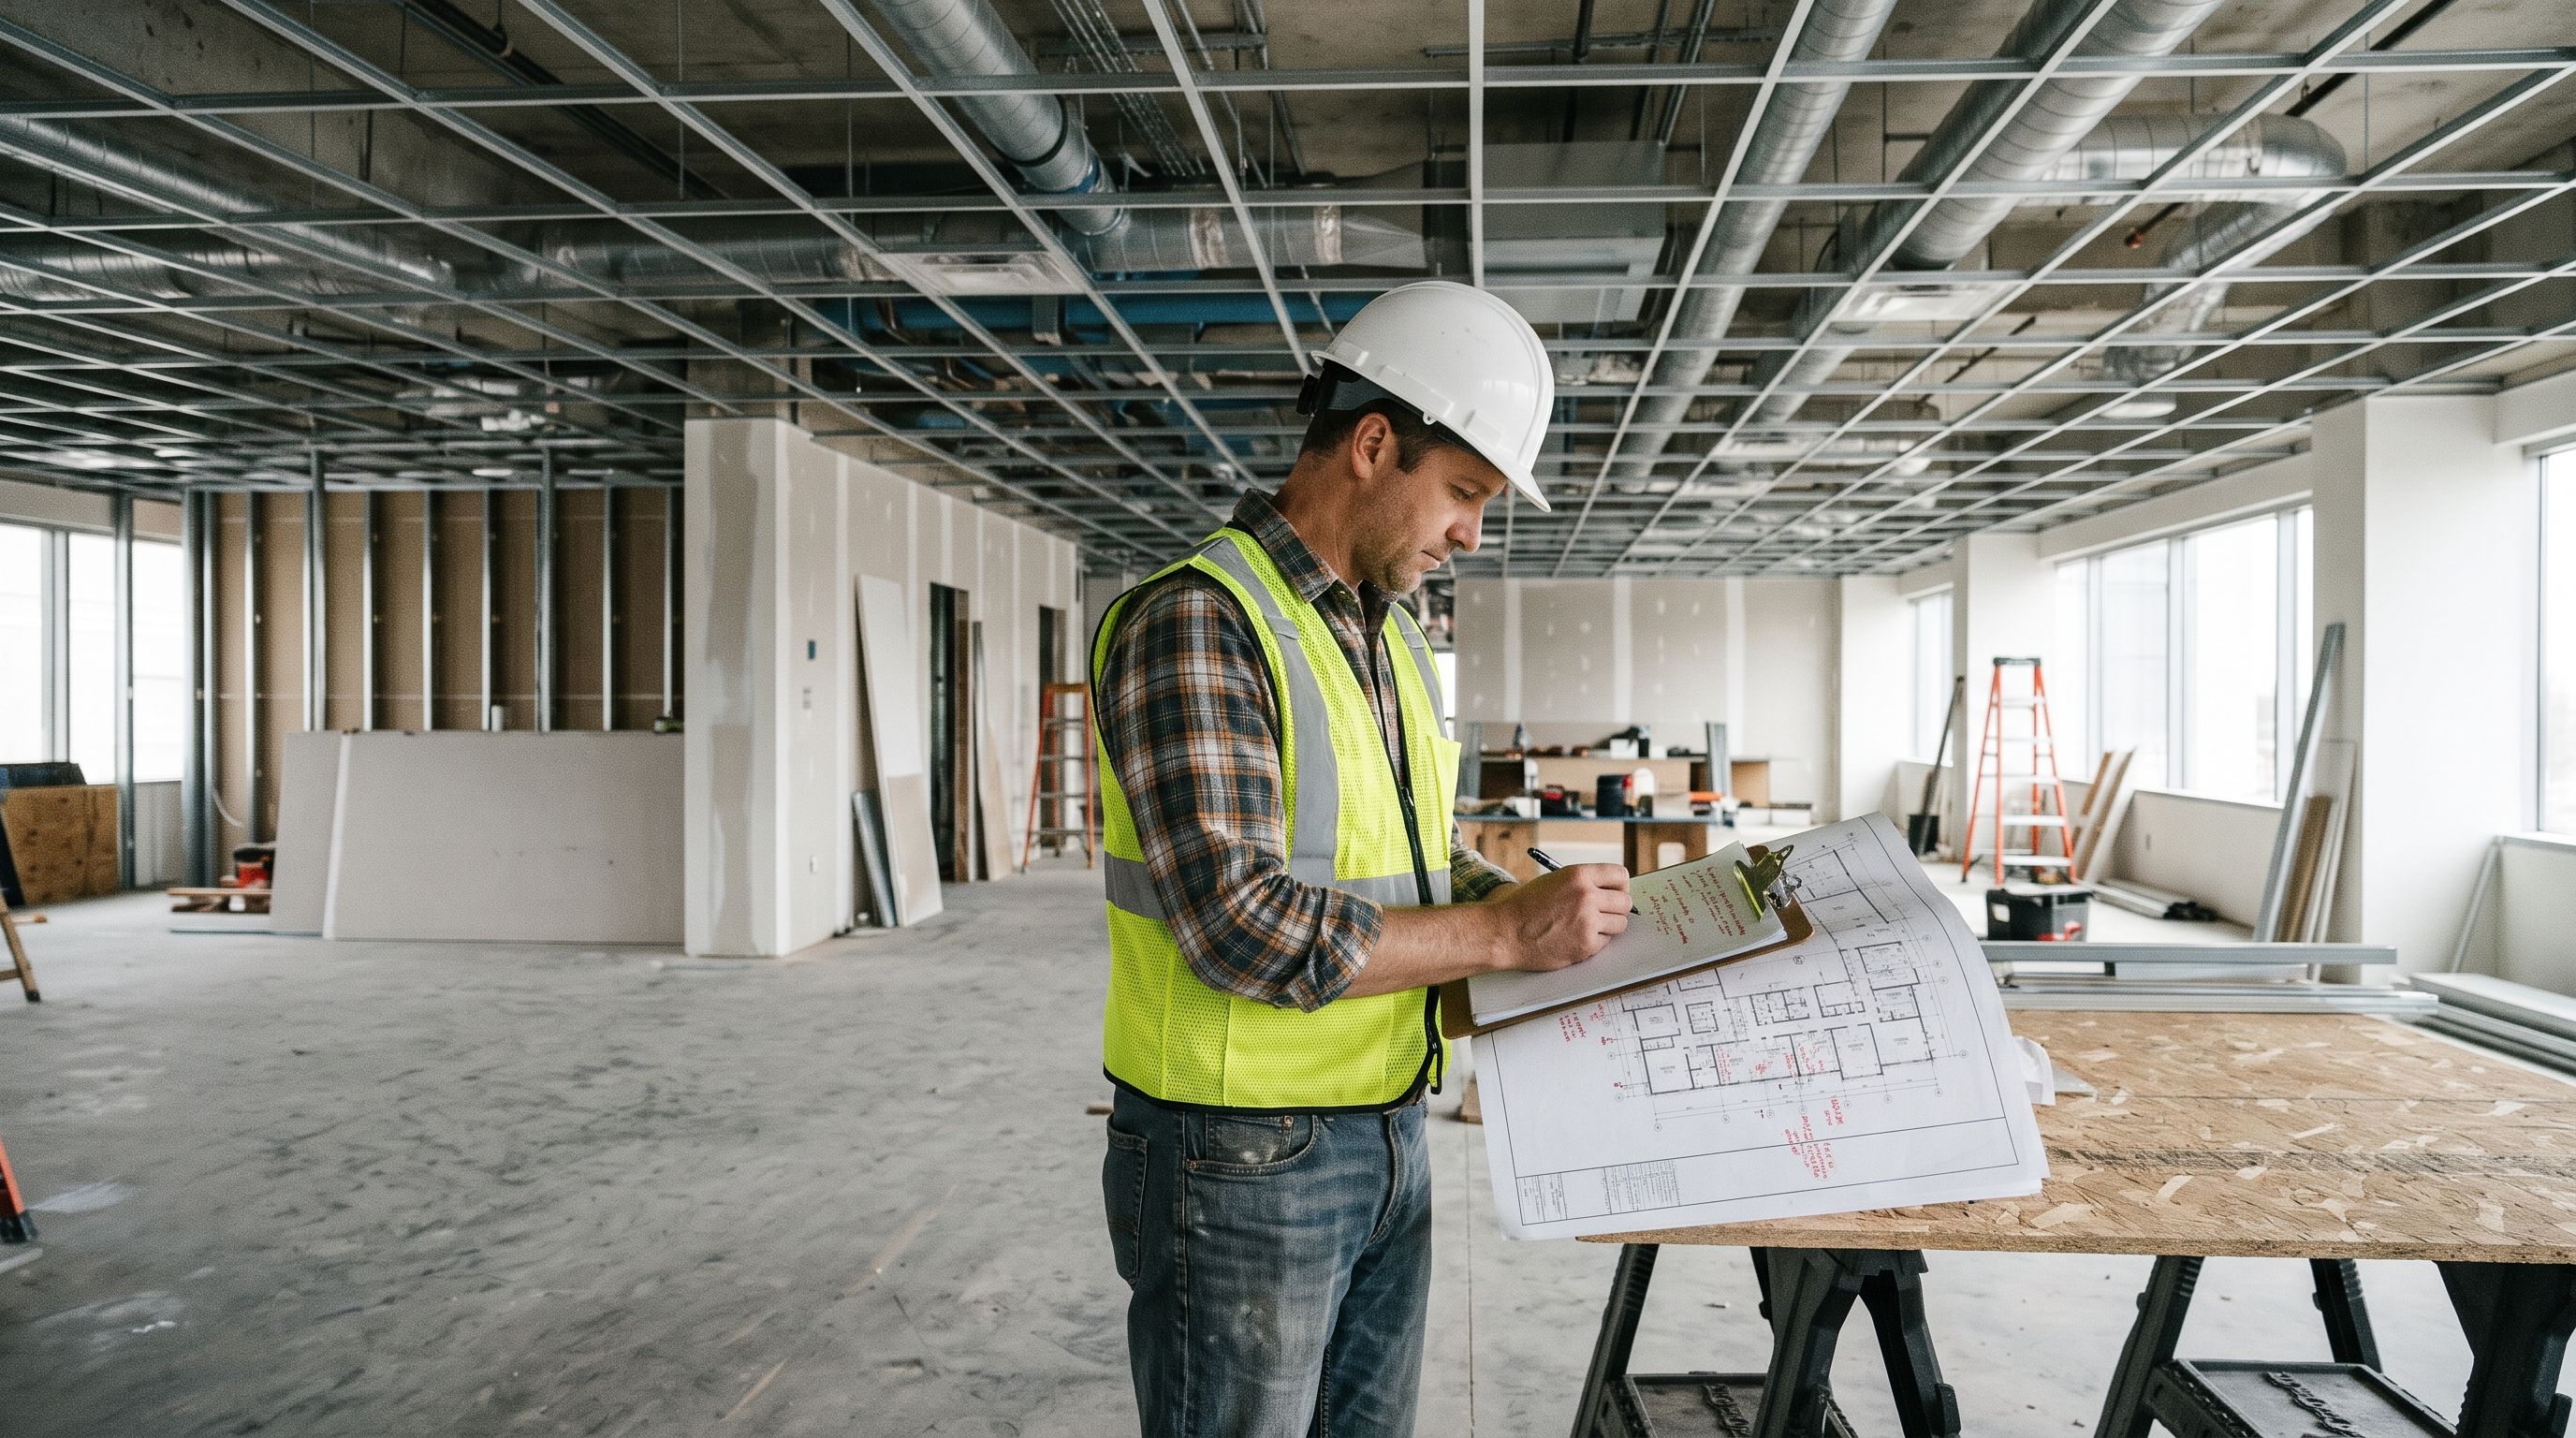
As-Built & Record Drawing Drafting Services
Closeout shouldn’t stall because the construction record still needs to be drafted.
1CADSource provides as-built drawing services for general contractors, specialty subcontractors, closeout teams and AEC consultants, turning your field notes, sketches and project records into clean CAD drawing sets.
As-built documentation for construction closeout
Issued drawings show what was planned. As-built drawings show how the project differs from that plan, based on what your team documented during construction. Those changes usually live in several places: marked-up field sets, RFI responses, change orders and notes from the people who ran the work.
When closeout approaches, someone has to bring those records together in a form the owner, architect or engineer can use. That’s the drafting bottleneck we help clear. Your team supplies the construction record, and we handle the CAD production.
Common uses include:
- Contract closeout packages
- Updated drawing sets for owners and facility teams
- Consultant updates to issued sheets after construction changes
- Specialty scope records, including fire alarm CAD drawings and revisions
Disciplines and sheet ranges are confirmed for each project.
Working from field records, RFIs and change documents
Good as-builts start with good records. We draft from documented information that your team has provided and reviewed, such as:
- Field notes, sketches and marked-up drawing sets
- Answered RFIs
- Change orders, bulletins and supplemental instructions
- Contractor documentation from project managers, superintendents or subcontractors
- Existing drawings and other project documents that you identify as applicable
If two sources disagree, or a note can’t be read clearly, we’ll return the question to your team. Once you confirm the correct condition, we’ll carry it into the drawings.
How CAD record drawing updates are produced and reviewed
Organize the source material
We review the current drawings and field records, identify the sheets involved and note any gaps.
Confirm the scope
We agree on the sheet list, required format, revision conventions and delivery plan. If your contract specifies how as-builts must be presented, send that language with the project.
Update the drawings
We carry the documented changes into the CAD files, following your title block and revision instructions.
Raise open items
Questions and unresolved items go back to your team in a clear list.
Review and correct
Your team checks the draft set against the project record and returns any final changes.
Deliver the set
We issue the agreed files, ready for your closeout process.
Expected source files and deliverables
What we need from you
- Current DWG files, including external references, or the latest available PDFs
- Complete, legible field records from the responsible parties
- Applicable RFIs, change documents and project instructions
- Closeout or drawing-format requirements
- A sheet list, approximate scope and required date
If DWGs aren’t available, we can review the PDFs and scope a redraw. That’s a different level of effort from updating native CAD files, so it’s best to raise it early.
What you receive
Deliverables are defined in the scope and typically include:
- Updated DWG files
- A PDF drawing set
- The sheet naming, title block labeling and revision format you specify
- A list of any open questions that couldn’t be resolved from the source material
As-built versus measured existing-conditions drawings
As-built work happens at the end of construction and begins with issued drawings plus documented changes. It’s typically requested by contractors and closeout teams.
Measured existing-conditions drawings usually come before design and document a building as it currently stands, often for an architect planning new work. If no reliable construction record exists, or your project is moving into pre-design, measured drawings are likely the better fit.
If an architect needs ongoing help with redlines or construction documents, our architectural CAD drafting service may also apply.
Frequently asked questions
Do you verify the installed work in the field?
No. As-built drafting reflects the information your project team supplies. We don’t inspect the work, confirm that it was installed as marked or certify that the record is complete. Your team should review the drawings before submitting them.
Who is responsible for the accuracy of as-built information?
Your project team remains responsible for the construction record and any contractual as-built obligations. Our role is to draft the documented information accurately and flag anything unclear in the source material.
What’s the difference between as-built drawings and record drawings?
The terms overlap, and contracts use them differently. As-built drawings often refer to the marked-up documents that show field changes, while record drawings often refer to the finished set updated from those changes. If your contract defines either term, send us that language so we can follow it.
Can you work from handwritten field redlines?
Yes, if they’re legible and clearly tied to specific drawings. Scanned markups work well. If a note can’t be read or its location isn’t clear, we’ll ask your team to confirm it.
Can you help when the field records are incomplete?
We can draft what’s documented and give you a clear list of the gaps. Once your team provides the missing information, we’ll carry it into the set.
Ready to clear your closeout drawings?
Send a brief project description, the approximate sheet count, the types of source documents available and your closeout date. We’ll follow up to define the scope and arrange how to share project files.