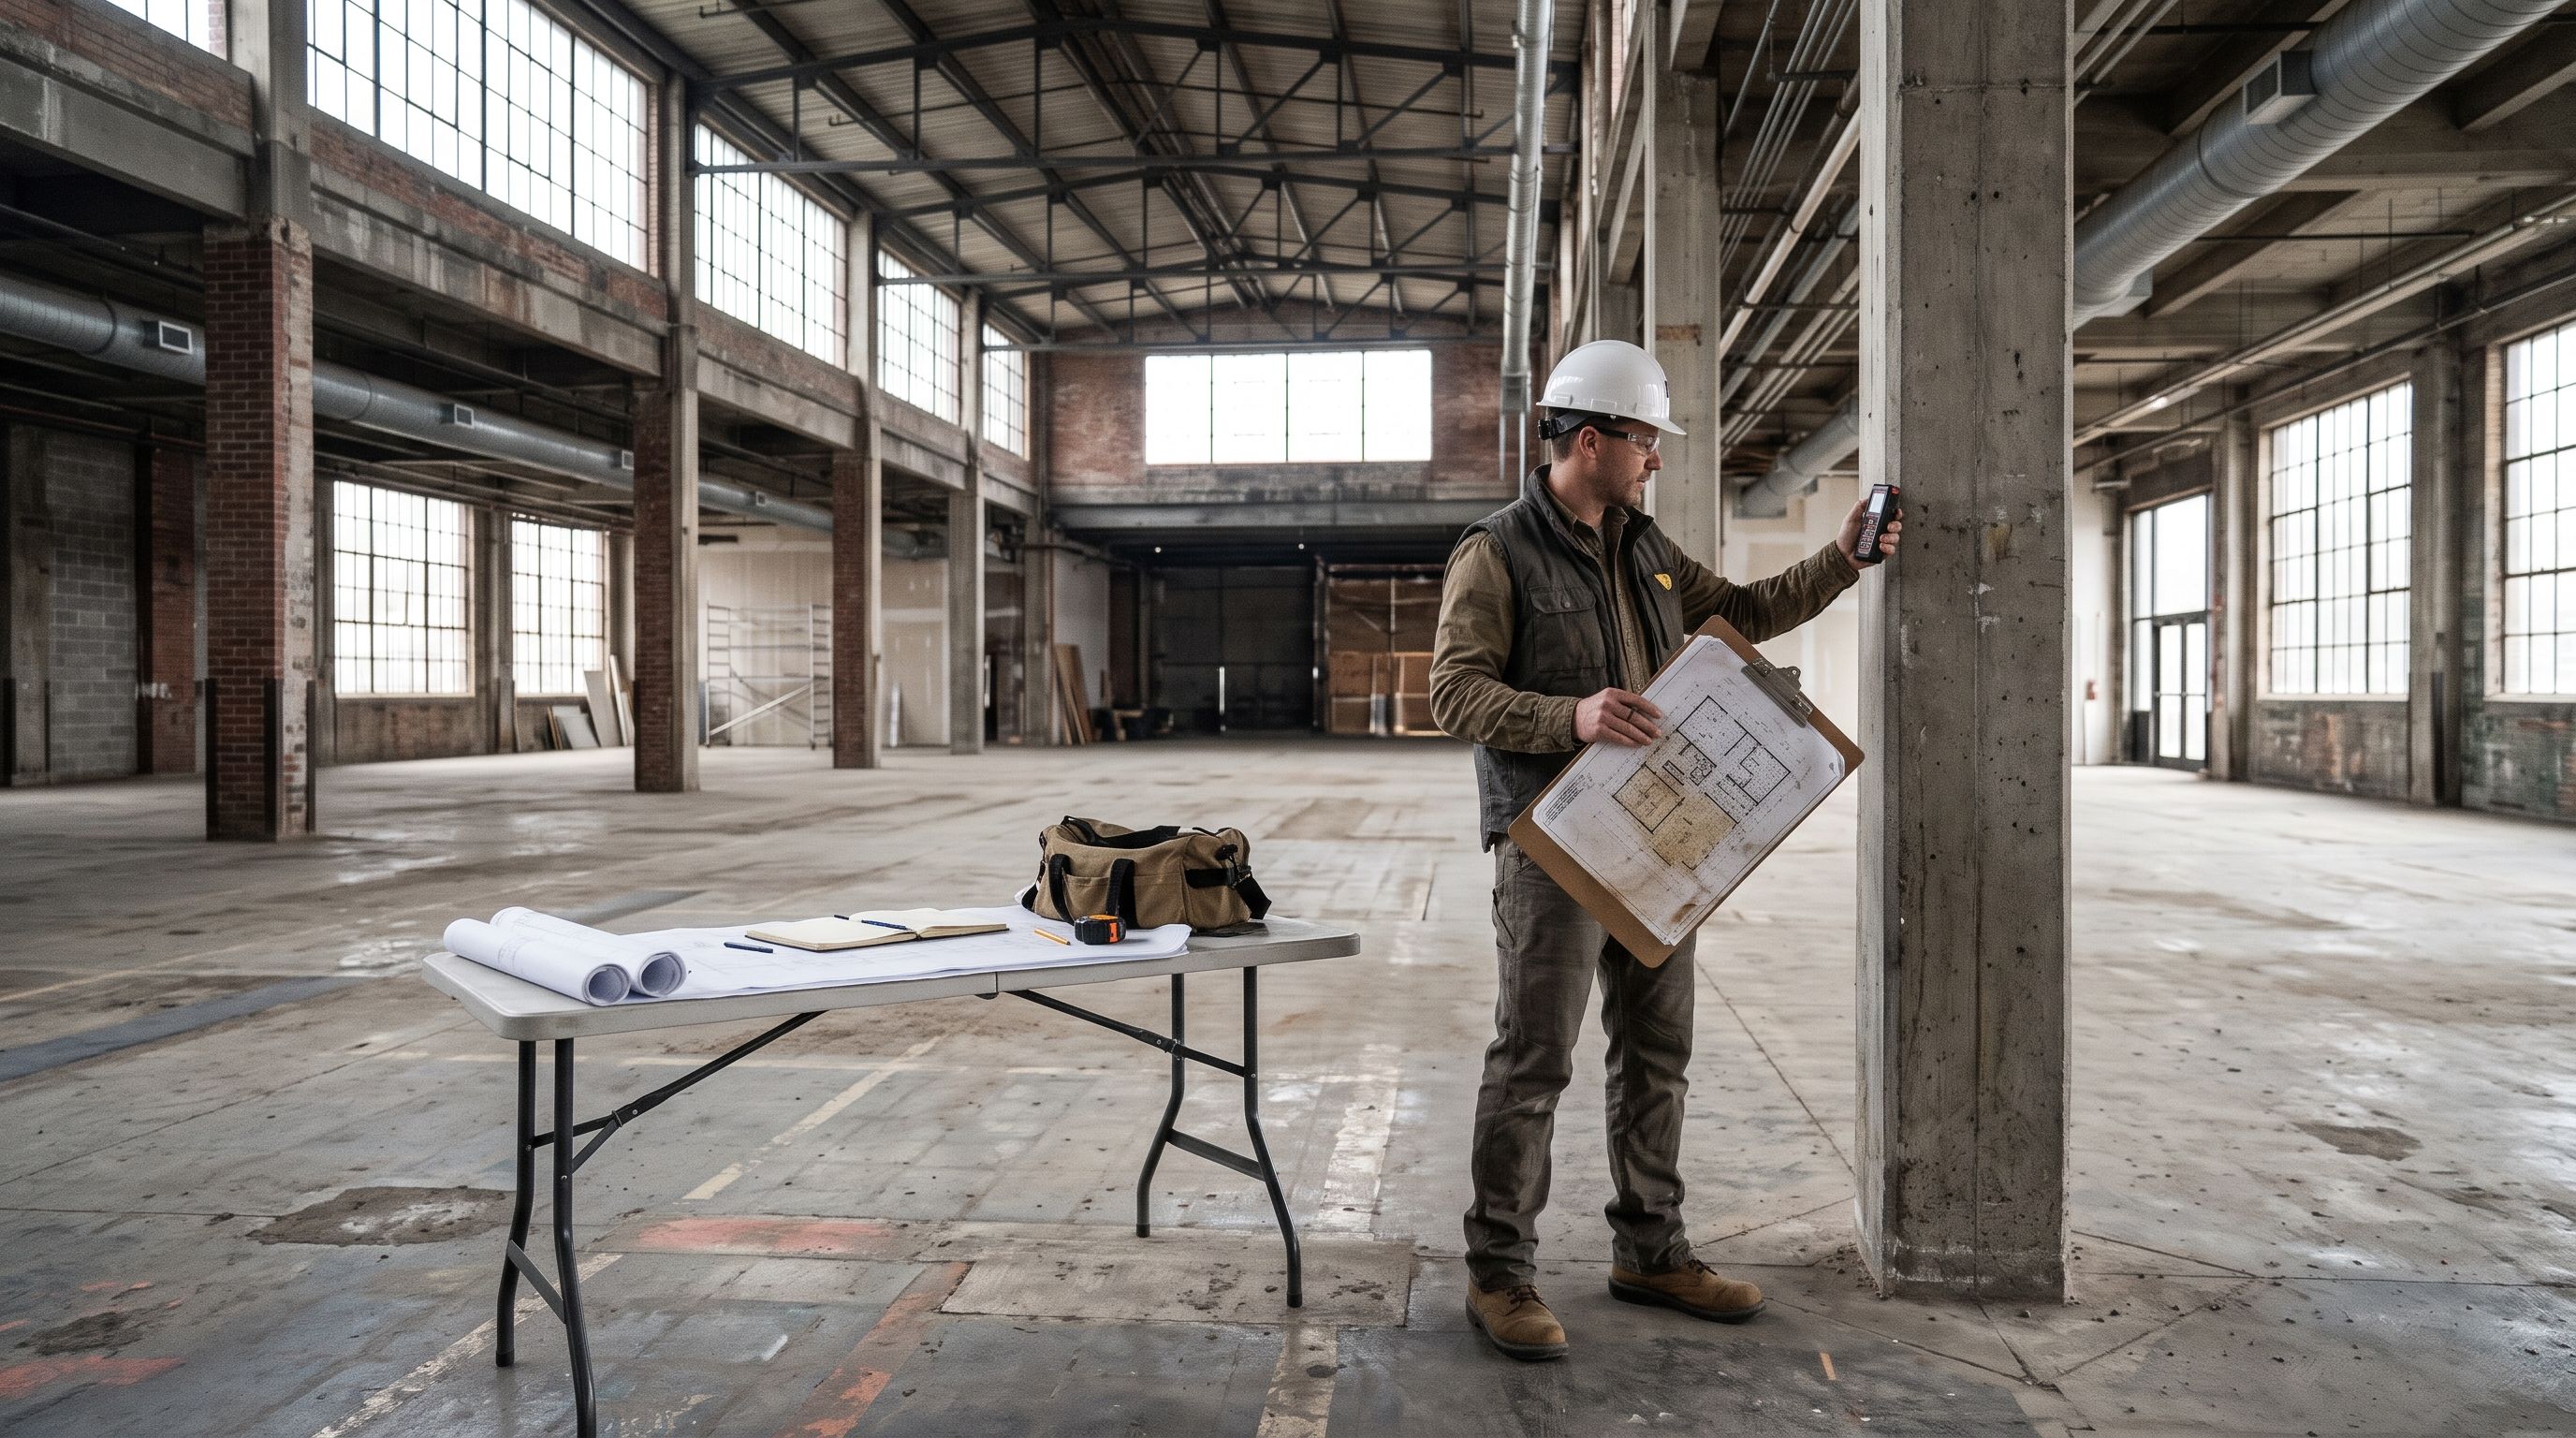
Measured Drawings & Existing Conditions Documentation
Renovation and tenant improvement work needs a reliable picture of what’s there now.
1CADSource prepares measured drawings and existing-conditions CAD files for architects, design teams and renovation professionals, either from field data you provide or from onsite measuring on qualified commercial projects.
When measured drawings are needed
Measured drawings document a building as it stands before redesign. They’re often the first production step when:
- Original drawings are missing, outdated or available only as paper or PDF copies
- A tenant improvement or renovation needs an accurate base plan
- Past remodels were never recorded on the drawings
- A warehouse or commercial building is being evaluated for a change in layout or use
- A design team needs a clean CAD background before work can begin
Existing-conditions plans, elevations and drawing updates
Existing-conditions drawings are scoped to what your project needs, from a single tenant space to a whole floor or more. Depending on the project and available information, deliverables may include:
- Existing-conditions floor plans
- Exterior or interior elevations
- Updates to old CAD files or drawings based on current field information
- A clean CAD base for your design team, formatted to your standards where provided
We’ll confirm the sheets, areas and level of detail before work begins. Final deliverables typically include DWG files and PDFs.
Two ways to work
Onsite measurement for qualified commercial projects
For substantial commercial buildings, warehouses, significant tenant improvements and similar renovation projects, onsite field measuring can be included in the scope. Depending on the project scope and location, 1CADSource may perform field measurements directly or coordinate experienced field documentation support.
Each onsite scope is confirmed against the project factors covered below.
Drafting from your field measurements
If your team or a consultant has already collected the information, we can produce the CAD drawings from your field notes, sketches, dimensions, photos and existing documents. This workflow doesn’t require a site visit, and it can suit teams that already have someone on site.
When the notes leave a question open, we’ll ask, so the drawings show what was actually recorded.
Scope, location and fees for fieldwork
Fieldwork is quoted for each project. The proposal depends on several factors:
- Location
- Where the building is and what travel is required
- Size and complexity
- The floor area, number of levels and areas included
- Site access
- Access hours, escorts, occupied spaces and safety requirements
- Level of detail
- Which conditions need to be recorded and drawn
- Availability
- Current schedules and who’s available for the site work
Based in the San Diego region, we review each location individually. Fieldwork fees are separate from a drafting-only scope unless the proposal says otherwise.
Accuracy, verification and limitations
Measured drawings represent the conditions recorded during field measurement, and they’re only as complete as the areas that were accessible and included. Concealed conditions aren’t documented unless they’re visible or come from information you provide.
Your design team should review the drawings and verify critical dimensions before relying on them for design or construction.
Our measured drawings are drafting and documentation deliverables. A project may refer to this work as a measured building survey, but it isn’t a licensed survey or a certified measurement. Laser scanning isn’t part of this service, and drawings aren’t issued to a guaranteed tolerance.
What to send for a quote
To help us scope the work, send:
- The property type, location and approximate square footage
- Areas to be documented, such as a whole floor or one tenant space
- Drawings needed, such as floor plans or elevations
- Any existing drawings, field notes or sketches
- Whether you need onsite measuring or drafting only
- Site access constraints and your target date
For smaller projects, drafting from client-provided measurements is usually the better fit. We focus onsite work on substantial commercial, warehouse and renovation projects.
Measured drawings versus as-built record drawings
The two services come at opposite ends of a project.
Measured drawings document existing conditions before design begins, usually for an architect or design team.
As-built drawings record what changed during construction, usually for a contractor or closeout team, using redlines and project change documents.
If construction has finished and you need to update the issued set, see our as-built and record drawing service. Once your base drawings are complete, our architectural CAD drafting service can support the design documents that follow.
Frequently asked questions
Do you offer onsite measuring everywhere?
No. Onsite measuring is available for qualified projects, subject to location, size, access, fees and availability. Drafting from your field data isn’t limited in the same way.
Are measured drawings the same as a land survey?
No. Measured drawings document a building’s existing conditions for design use. They don’t replace a survey from a licensed surveyor, including any boundary or legal survey your project requires.
Can we provide our own measurements?
Yes. Field notes, sketches, dimensions and photos are all useful. If something is unclear or missing, we’ll flag it so your team can confirm it.
How much do measured drawings cost?
Cost depends on the building, the area and detail needed, the available source information and whether fieldwork is included. Send the project details for a scoped quote.
Need accurate base drawings?
Tell us about the building and the drawings you need, and we’ll confirm whether drafting only or onsite measuring is the right fit.