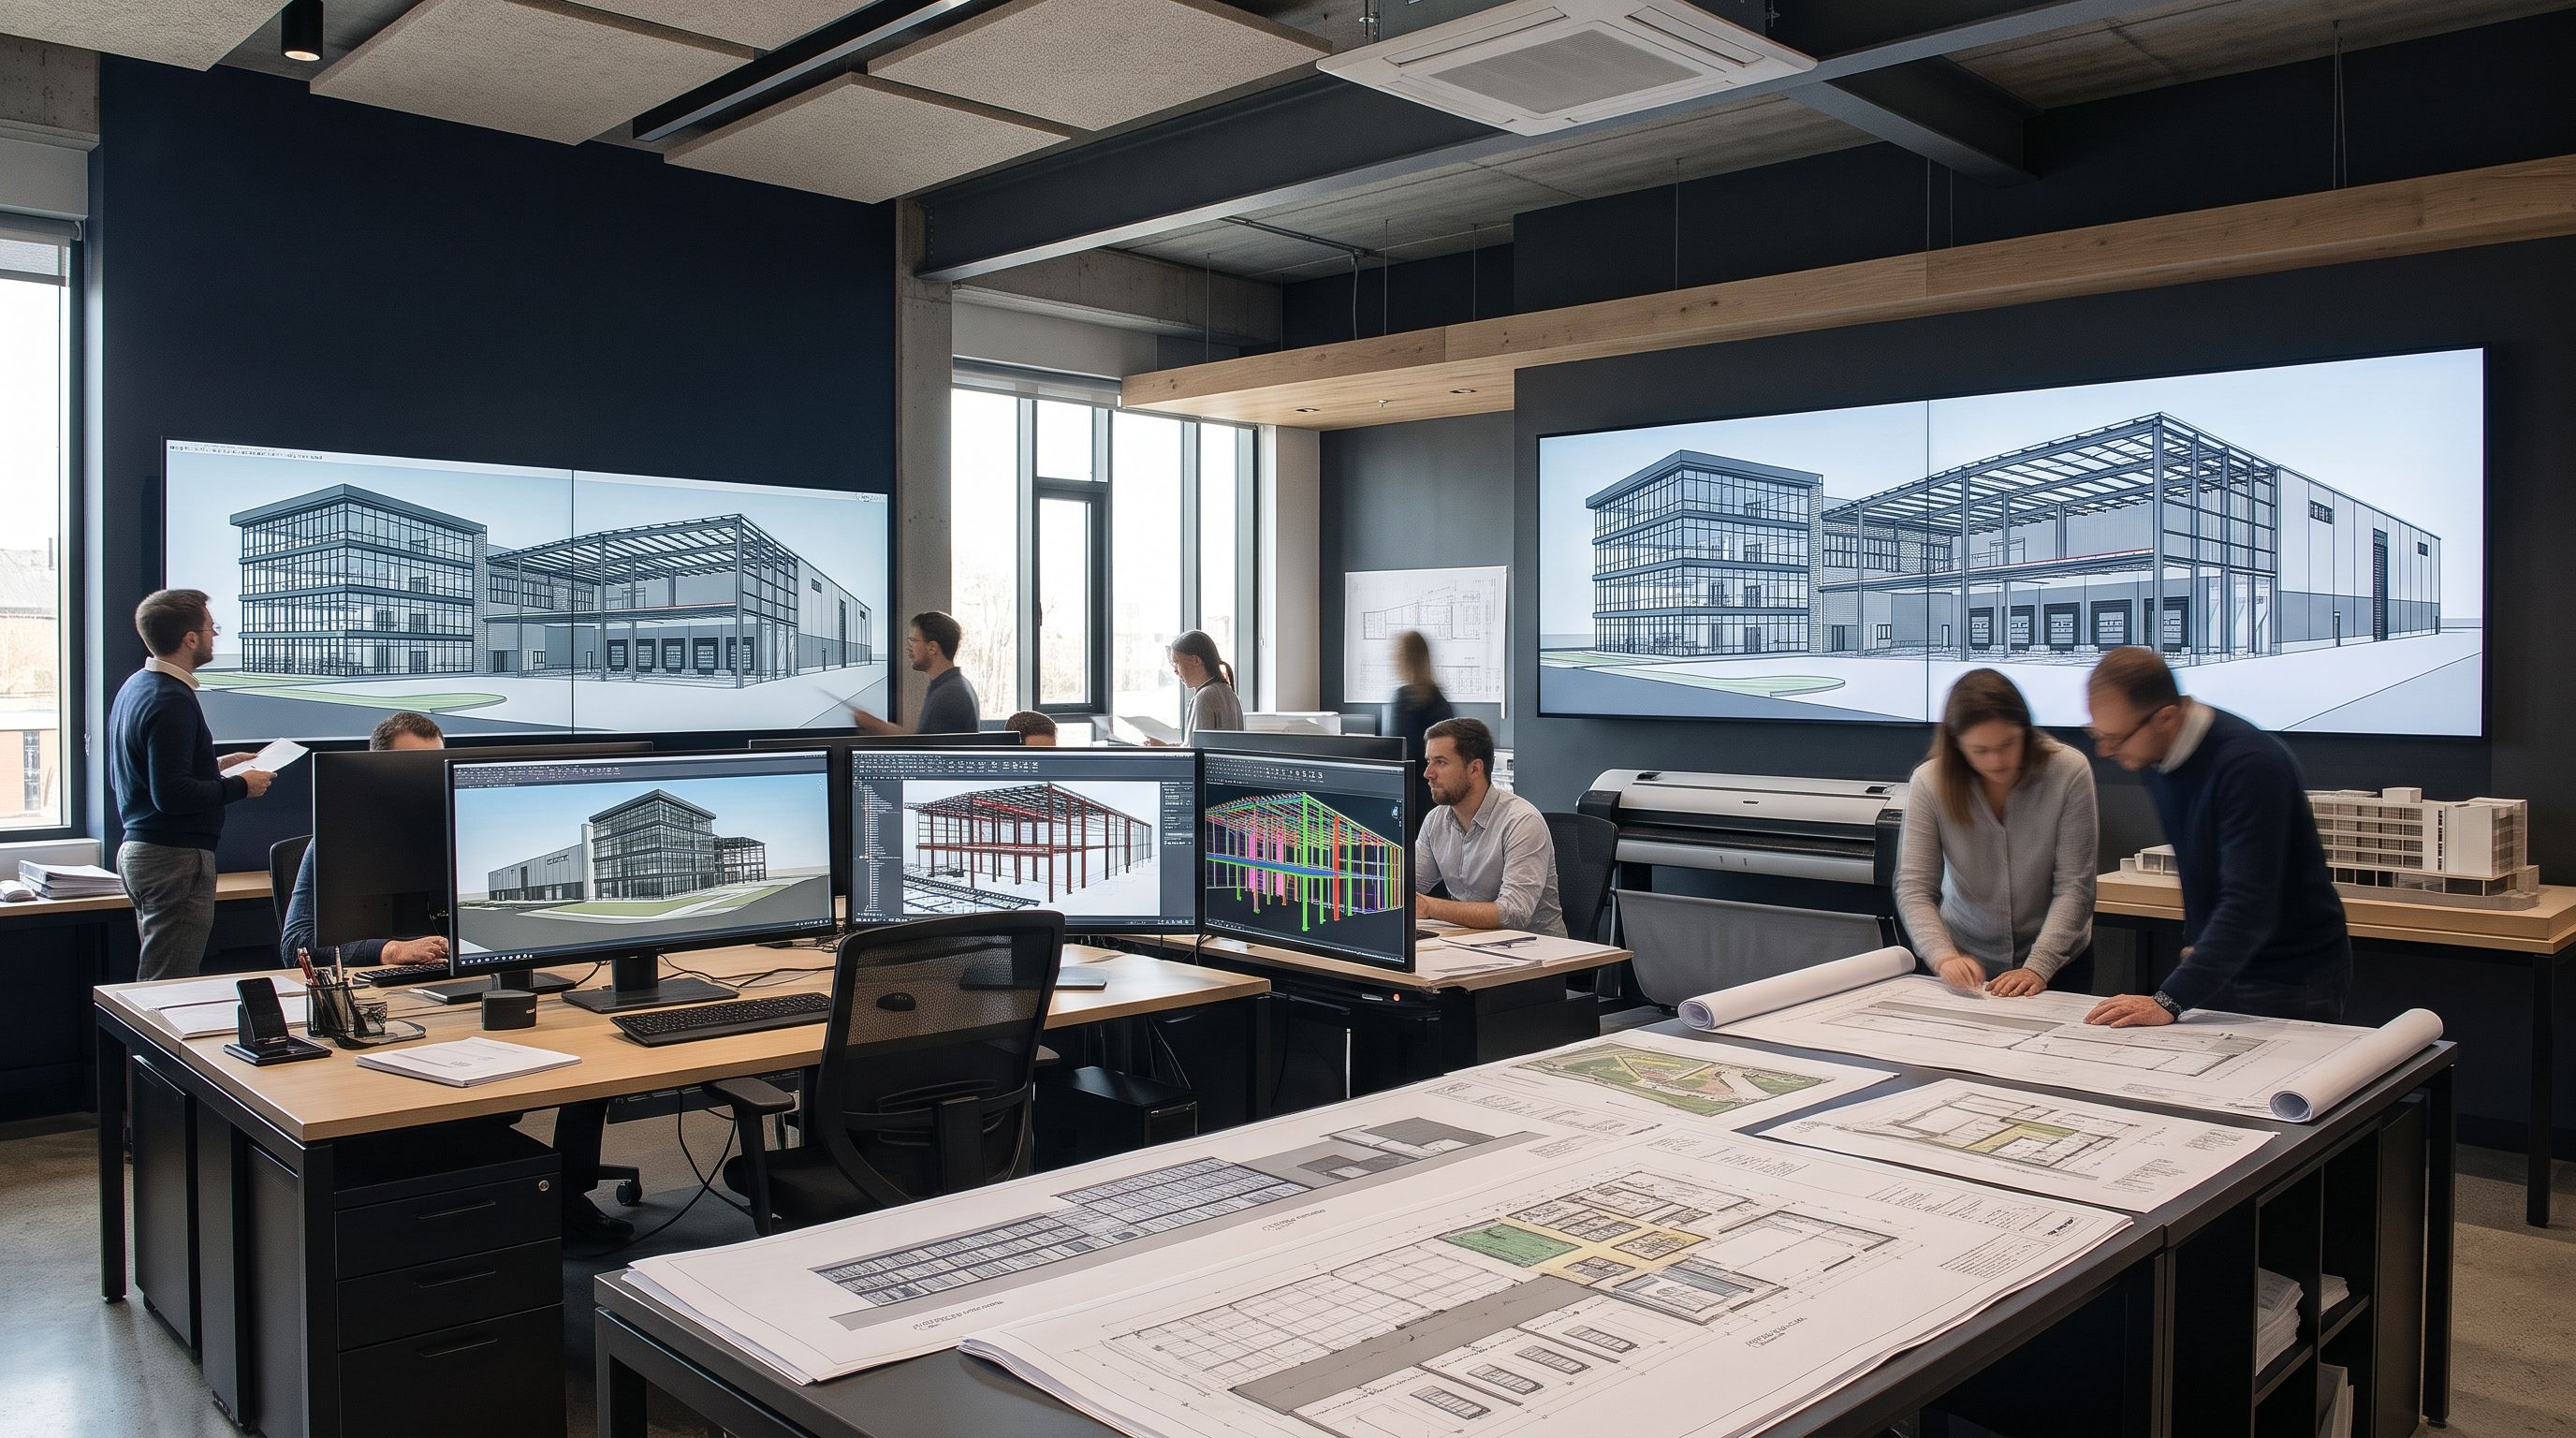
Specialized CAD Drafting Services
Our CAD drafting services cover seven specialties, from coordinated construction documents to fire alarm and electronic security system drawings, and we offer Phase I Environmental Site Assessments in partnership with GreenSpec Energy.
Each service below is scoped around defined deliverables, so you can see who it’s for, what we produce and what we take responsibility for.
For architects and design teams
Architectural CAD Drafting
We take architectural documentation from design development through coordinated construction documents, including plans, elevations, sections, details and schedules, along with consultant coordination, permit documentation and construction-phase updates.
Measured Drawings
Existing-conditions CAD for renovation and tenant improvement work, ready before design begins. We draft from your field data, or from onsite measuring on qualified commercial projects.
For engineering firms
MEP CAD Drafting
Coordinated drafting and documentation for mechanical, electrical and plumbing packages, from design development through construction documents, with drawing sets kept aligned through each project milestone.
For contractors
Fire Alarm CAD Drafting
Fire alarm shop drawing packages, device layouts and system drawings for fire alarm contractors, prepared within your system design criteria and project requirements.
Low-Voltage & Electronic Security CAD Drafting
System plans, diagrams and documentation for access control, intrusion detection, CCTV and integrated electronic security systems, for security contractors and integrators.
As-Built Drawings
Construction closeout record sets, compiled from your field notes, RFIs and change documents into clean CAD drawings.
For specialty commercial clients
Warehouse Racking Layouts and Permit Drawing Support
Rack layouts, configuration drawings and permit-ready drawing sets for racking dealers, storage integrators, material handling suppliers and their engineering partners, with permit submission and plan-check coordination available where the project and jurisdiction allow. Engineering, calculations and stamps stay with the project’s engineer.
Phase I Environmental Site Assessments
Complete Phase I ESAs for commercial real estate transactions, delivered through our established collaboration with GreenSpec Energy and reported through a structured workflow in Quire. Field documentation and assessment support is also available to energy and environmental consulting firms. Evaluation, findings and final report responsibility rest with the qualified Environmental Professional on each engagement.
Choosing between similar services
Measured or as-built drawings?
Measured drawings document a building as it stands before design begins. As-built drawings record what changed during construction, based on your project records.
Fire alarm or low-voltage drafting?
Fire alarm work is life-safety drafting, including shop drawings. Low-voltage drafting covers electronic security systems such as access control, intrusion detection and CCTV.
Need shop drawings?
Fire alarm shop drawings are our only shop-drawing offering. Our other services support design documents, layouts and record drawings.
How an engagement starts
Every drafting engagement starts with a defined scope. Tell us what needs to be documented and what information exists, and we’ll confirm the sheets, deliverables, assumptions and schedule before production starts. Your team reviews the work at agreed milestones. Depending on scope, projects can be quoted as a fixed fee or billed hourly.
Phase I ESA inquiries follow their own proposal process, which is explained on that service page.
Frequently asked questions
Can one project use more than one service?
Yes. Measured drawings can provide the base for architectural production, and as-built drafting can record changes at closeout. Tell us the full picture, and we’ll scope the work together.
What if my project needs a licensed architect?
We can help involve one, depending on the project requirements, by drawing on our established relationship with an independent licensed architect whose role is defined for the engagement. Our services develop and coordinate documentation, while design decisions, calculations, stamps and code certification stay with the project’s licensed professionals.
Do you work outside the San Diego region?
Drafting is delivered remotely for US project teams where practical. Onsite measuring and Phase I ESA services depend on the location and scope, so we confirm those for each project.
What if my project doesn’t match a listed service?
Send us a short description anyway. We’ll tell you whether it fits what we do and how we’d approach it.
Not sure where your project fits?
Tell us what you’re working on, and we’ll help you find the right service and define the next step.